The appeal
Why Homeowners Choose Walk-In Showers
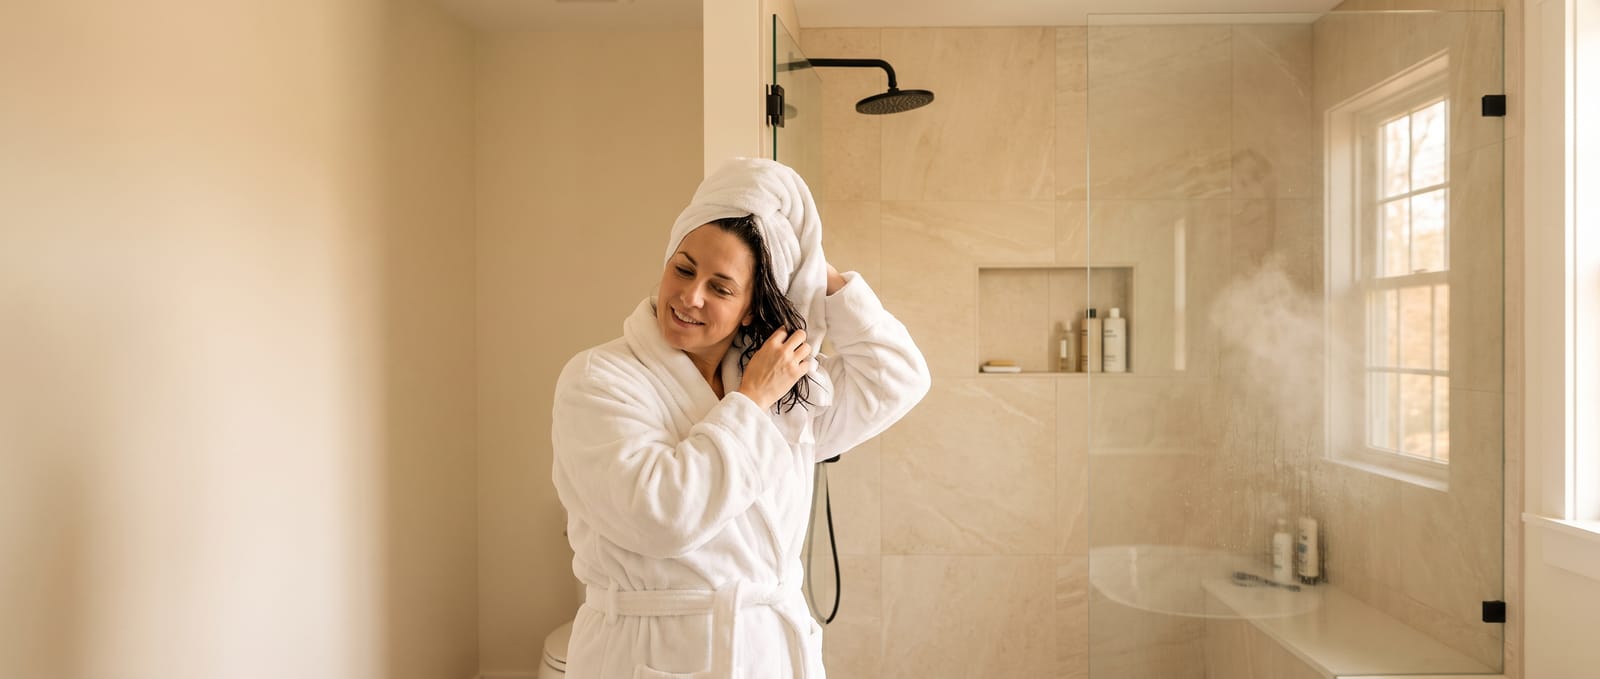
No tub wall to climb over and no curtain in the way.
An open shower makes even a small bathroom look bigger, and glass lets the light through instead of stopping it at a curtain.
Day to day, you get a low step in, more room to stand, a built-in niche for your shampoo and a lot less to clean.
Get a Free Quote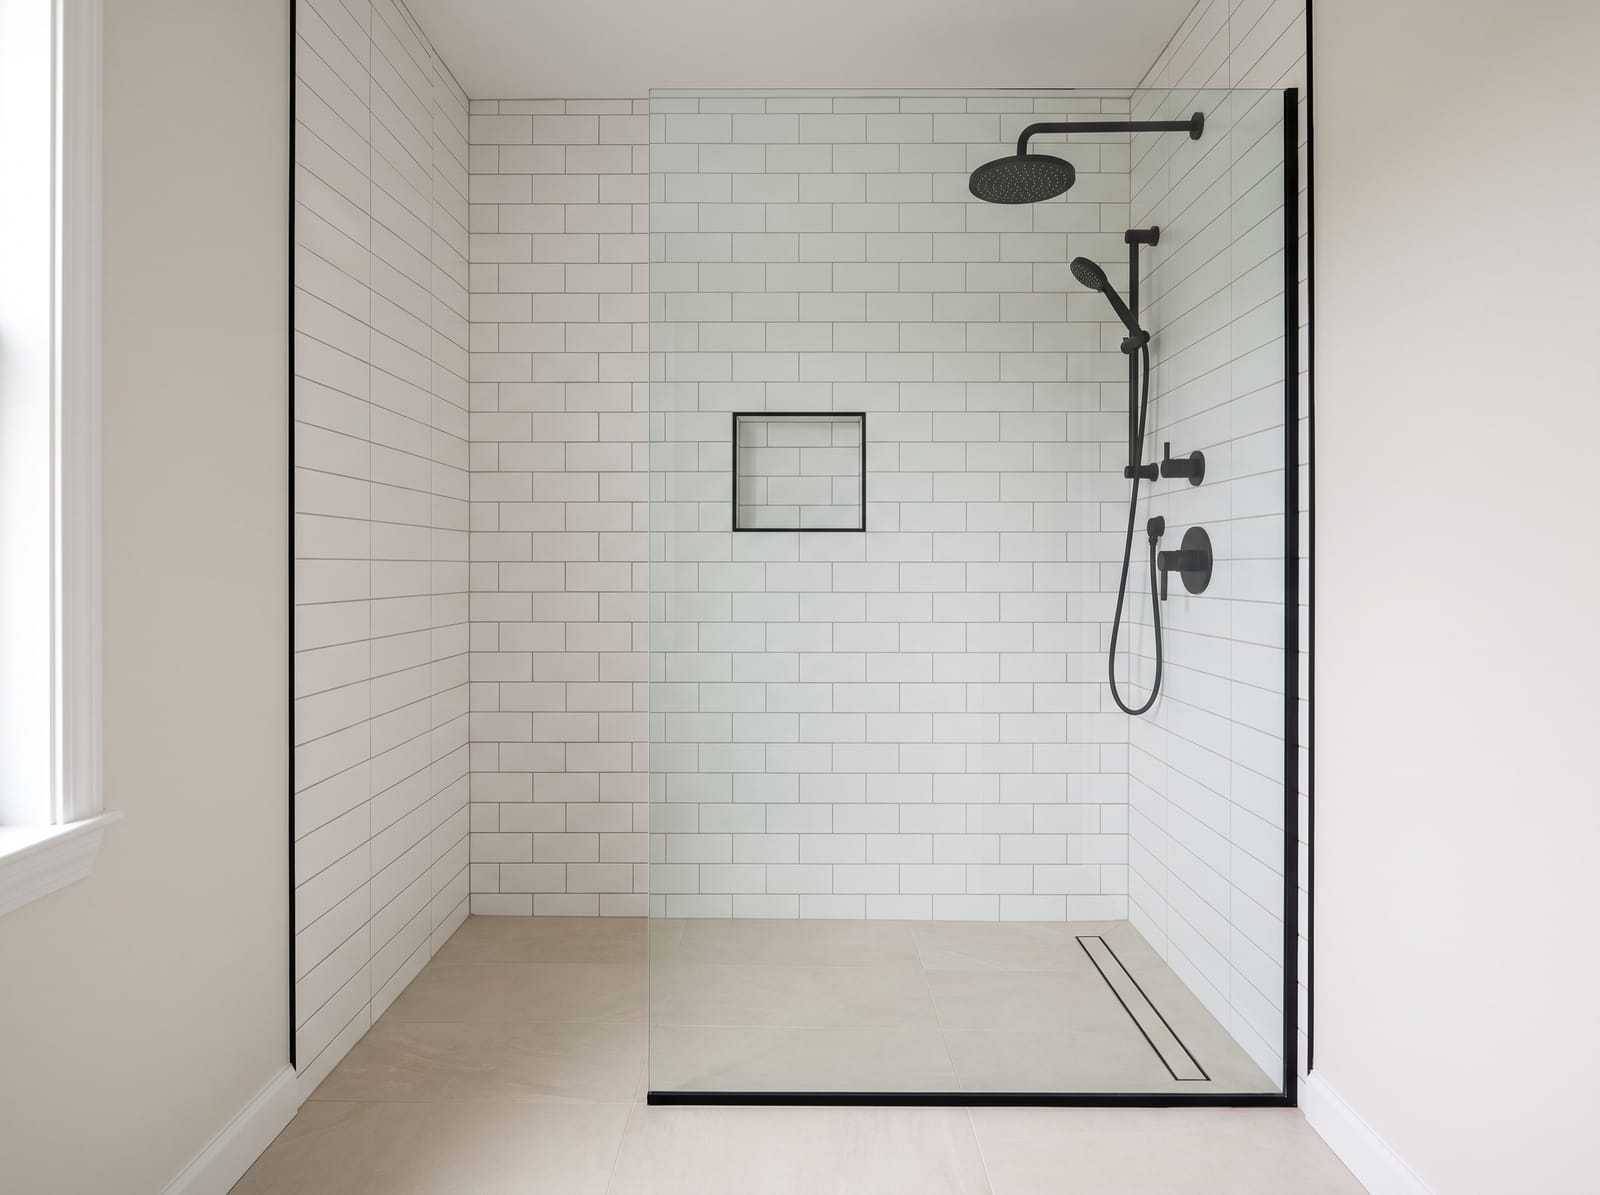
Your options
Walk-In Shower Options
Which one fits depends on your bathroom and your floor. Here is how they compare.
The shower floor sits flush with the bathroom floor, with the slope built into the base under the tile. The most open option and the easiest to walk into. Your floor structure has to allow for it.
A slim tiled curb, about two inches, keeps water in while staying easy to step over. Works in most homes and is the most straightforward to build.
A three-walled recess with a single fixed glass panel. The most common shape in older homes, and what you usually get when a tub is replaced.
Two tiled walls and two glass sides in a corner. Frees up the middle of the room, which makes a small bathroom much easier to move around in.
Ready for a New Walk-In Shower?
Free quote on a walk-in shower in Manchester. Takes about a minute.
Comfort
Features You Can Add
Small additions that make a big difference every morning.
- A built-in bench, sized to sit on properly rather than perch
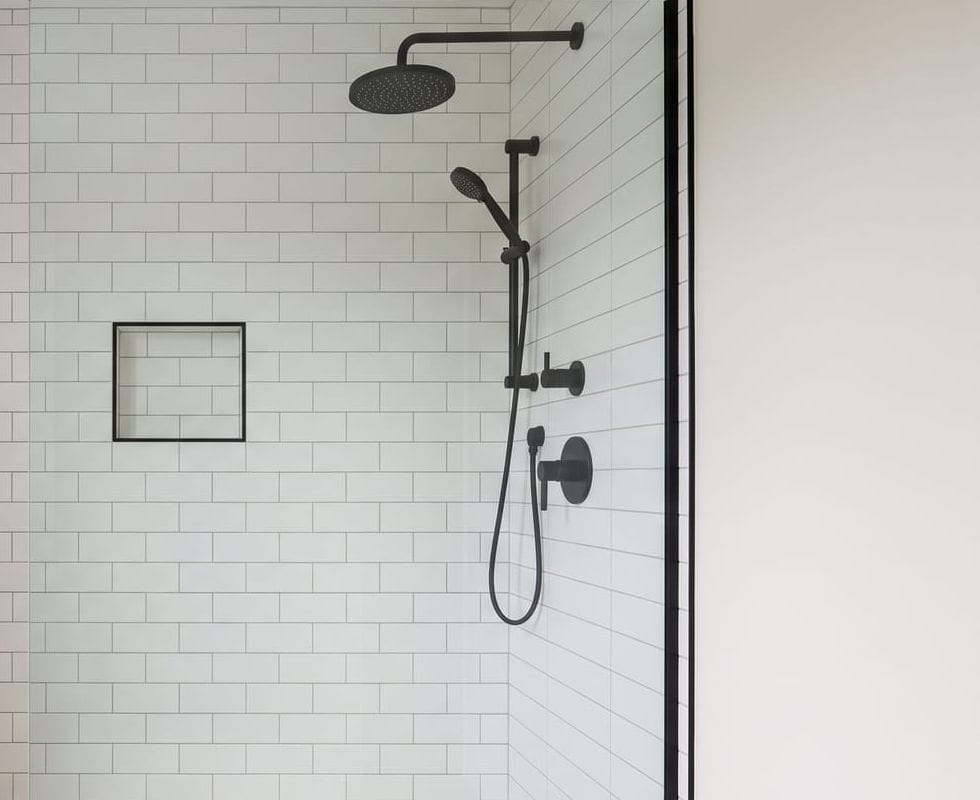
- Recessed niches at the height you actually reach for things
- A rain head overhead with a handheld on a slide bar
- Blocking behind the tile so grab bars can be fixed properly, now or later
- Slip-resistant floor tile that still feels good underfoot
- Lighting inside the shower, so the space is not a dark corner of the room
Space
How Much Space You Need
Walk-in showers fit in smaller bathrooms than you might expect.
About 36 by 36 inches gives a shower that works well every day. Below that a room starts to feel tight rather than open.
A standard tub recess is around 60 by 30 inches, which makes a generous shower without touching anything else in the room.
Allow roughly 60 inches of length if you would like a built-in seat with space to move comfortably around it.
Questions
Walk-In Shower Questions
Often not. A single fixed glass panel is enough to keep water where it belongs when the shower is long enough and the head is positioned well. Doors are still a good idea in smaller or colder rooms.
Not when the base is built correctly. The fall is formed into the floor beneath the tile so water runs to the drain, and the glass and head are positioned to work with it.
Considerably easier, in fact. There is no tub rim to wipe around, fewer joints, and large-format tile means far less grout than older showers had.
Very often, yes. A corner design frees the middle of the room, and removing a tub usually gains more usable space than it takes.
Our services
Other Bathroom Remodeling Services
Get started
Ready for a New Walk-In Shower?
Tell us how to reach you and what you'd like to change. We'll get back to you personally.
Free quote. No obligation. Serving Manchester and southern New Hampshire.