Where the space comes from
Small Bathroom Remodeling Ideas
A small bathroom rarely needs more square footage. It needs four decisions made well.
A tub takes roughly fifteen square feet and most of the room's floor. A corner or alcove shower in its place gives back space you can actually stand in — and in a house with a second bath, you lose nothing.
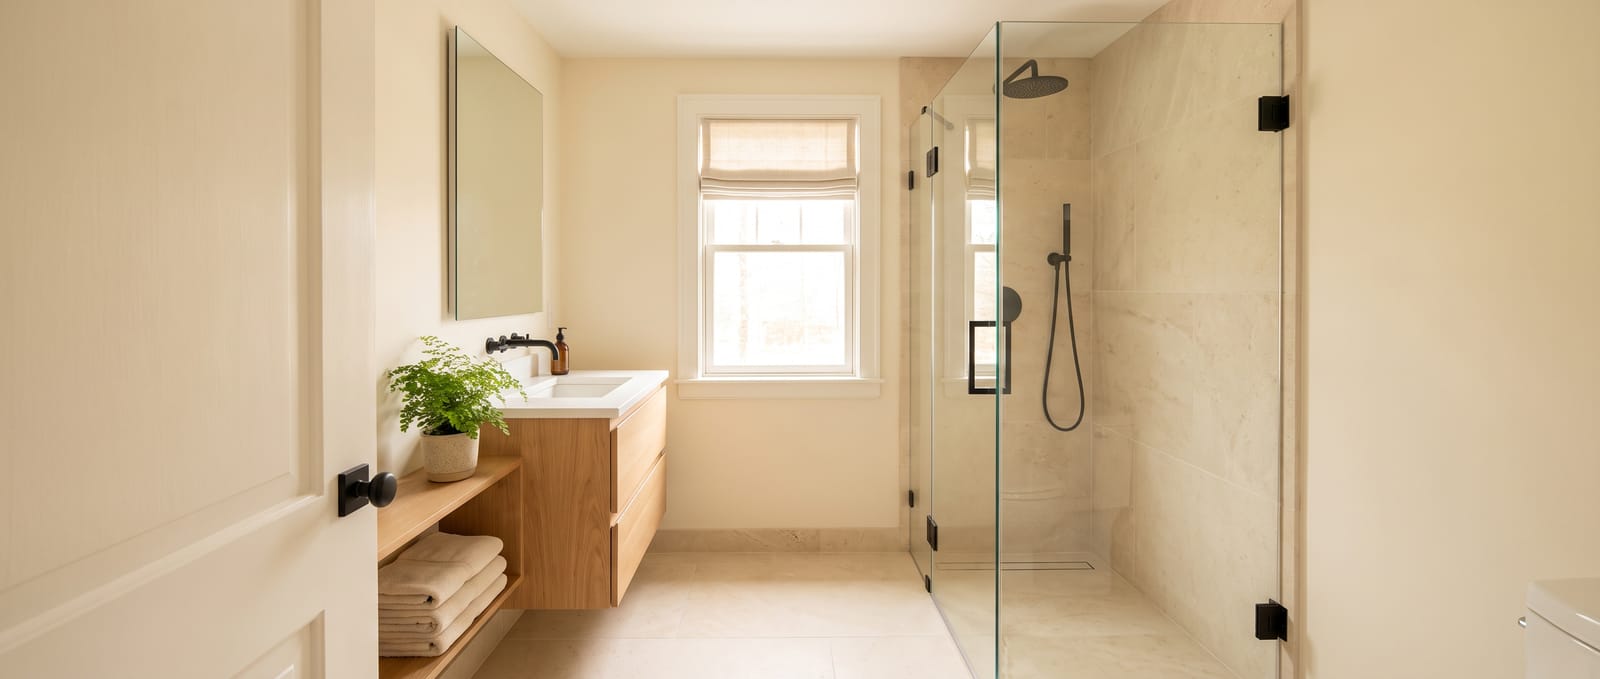
A wall-hung vanity leaves the floor running unbroken beneath it. The room reads as bigger because your eye follows the tile all the way to the wall, and cleaning underneath stops being a chore.
A clear fixed panel instead of a curtain or a framed door lets you see the full depth of the room from the doorway. It is the cheapest way to make a small bathroom feel open.
Large-format tile carried straight through, with the same tile up the shower wall, means fewer grout lines and fewer edges. Small rooms feel smaller every time the eye has to stop.
Working in Manchester
Small Bathrooms in Older Manchester Homes
A lot of Manchester bathrooms were carved out of rooms that were never meant to be bathrooms.
That is why so many are long and narrow, or have the window in an awkward spot, or lose a corner to a chimney. It just means the layout needs a proper look first.
Get the layout right and a small bathroom stops feeling cramped.
Get a Free QuoteReady to Remodel Your Small Bathroom?
Free quote on a small bathroom remodel in Manchester. Takes about a minute.
Useful numbers
Space You Need
Useful numbers as you plan your bathroom.
About 36 by 36 inches works comfortably. A former tub alcove at 60 by 30 inches makes a generous shower.
Allow about 30 inches of clear floor in front so someone can pass behind you.
If the door eats the room, a pocket door or an outward swing gives back real space.
Questions
Small Bathroom Questions
Very often, yes — and it usually gains space rather than losing it. A corner design frees the middle of the room, which is exactly where you need to be able to move.
If it is the only bath in the house, it is worth thinking hard about. Where another bathroom has one, converting this room to a shower is almost always the more useful choice day to day.
Less tile and fewer materials, certainly. But the labour does not shrink at the same rate, and working in a tight room is slower, so the saving is real but smaller than the square footage suggests.
Getting the layout right, then light and glass. Storage that hangs rather than stands, a clear glass panel, a large mirror and good lighting will change a small bathroom more than any single fixture.
Our services
Other Bathroom Remodeling Services
Get started
Ready to Remodel Your Small Bathroom?
Tell us how to reach you and what you'd like to change. We'll get back to you personally.
Free quote. No obligation. Serving Manchester and southern New Hampshire.